Project Overview
Configuration At a Glance
| Item | Detail |
|---|---|
| Total Plots | 55 Plots |
| Top Row | T1 to T29 (29 plots) |
| Bottom Row | B1 to B26 (26 plots) |
| Standard Plot | 16 × 50 = 800 Sqft |
| Corner Plot T29 | 2068 Sqft (Corner) |
| Corner Plot B26 | 1377 Sqft (Corner) |
| Central Road | 14'-9" Wide Central Road |
| Plan Dimensions | Top 513'-4" • Bottom 403'-8" • Side 114'-9" |
| Location | Umraoli East, Palghar, Maharashtra |
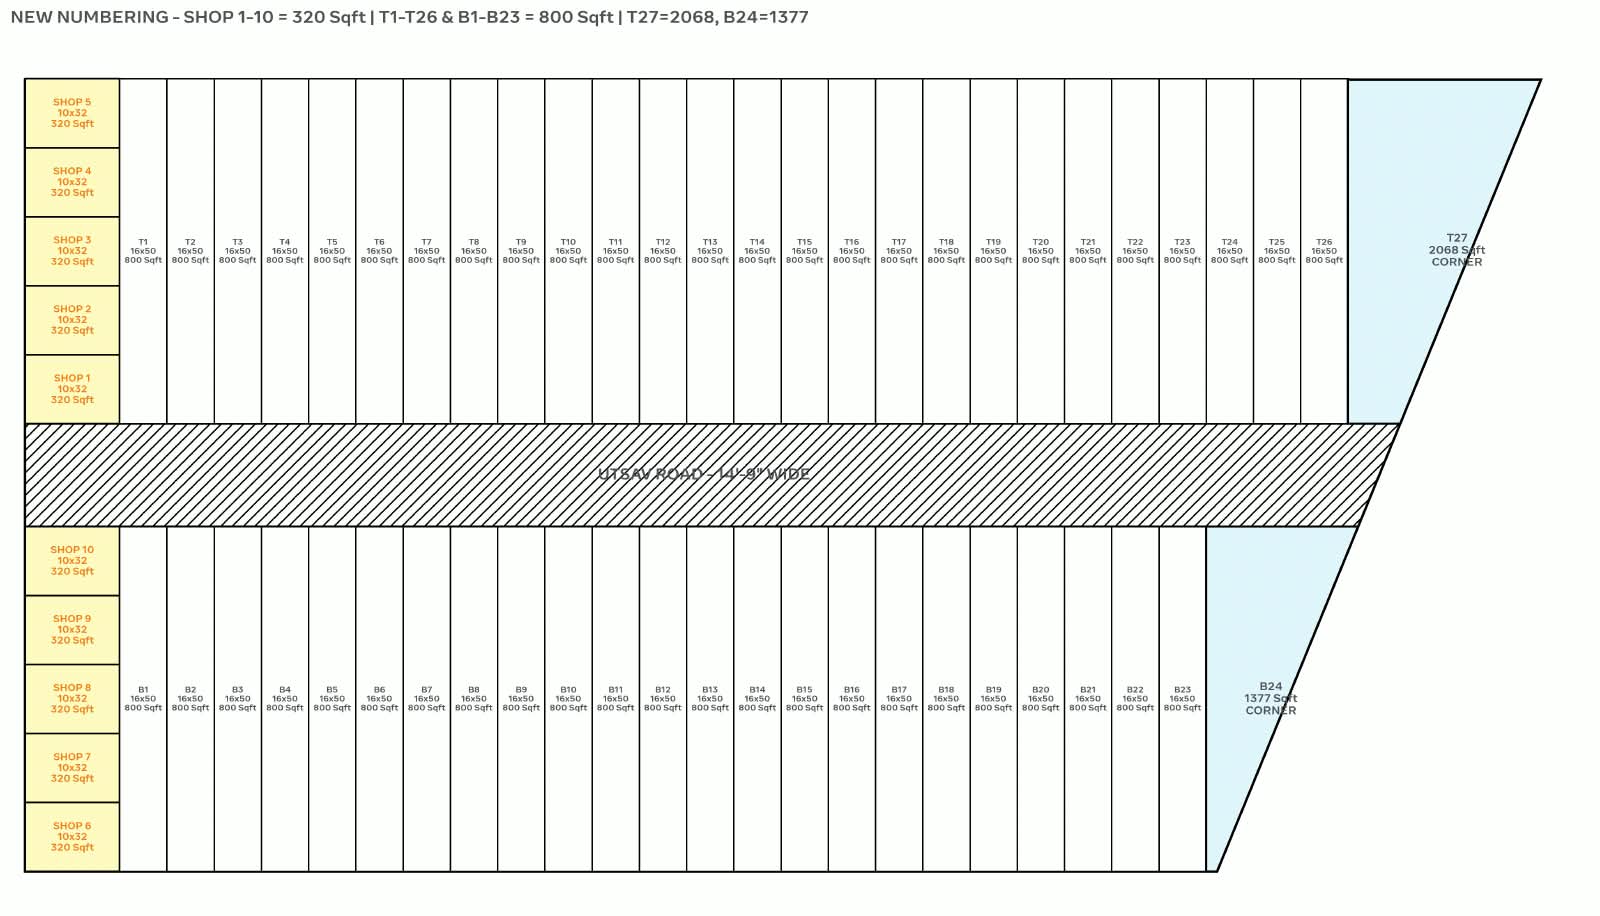 Earlier Numbering (Reference) — click to enlarge
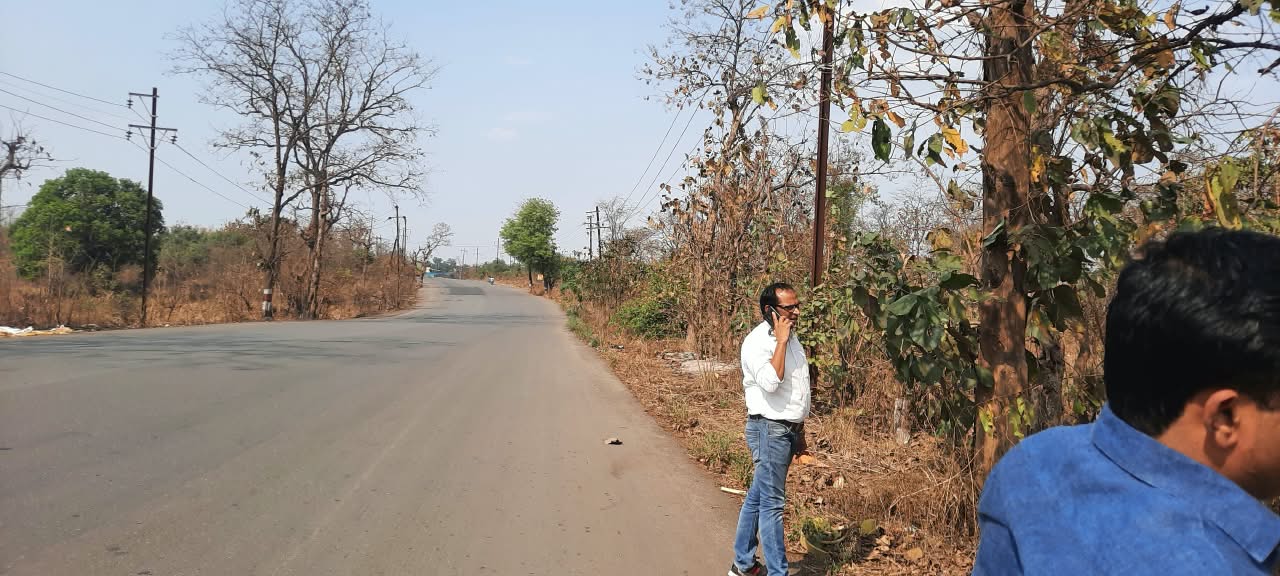 ★ Actual Site Photo
📍 Location
Umraoli East, Palghar, Maharashtra. Contact us for exact site directions and visit scheduling. No map pin is fabricated — we guide you directly.
Get Location🛣️ Road Planning
A continuous 14'-9" wide central road separates the top (T) and bottom (B) rows, giving every plot clear access as shown in the official drawing.
⬣ Corner Plots
T29 — 2068 Sqft and B26 — 1377 Sqft are the two larger corner plots at the tapered end of the layout.
Enquire for Plot Details