
Maharashtra • Palghar • Umraoli East
PAYAL GROUP
BUILDER & DEVELOPERS
“Building Spaces. Creating Better Futures.”
Premium plotted development with thoughtfully planned layouts and a vision for better living.
“Building Spaces. Creating Better Futures.”
Premium plotted development with thoughtfully planned layouts and a vision for better living.
Payal Group Builder and Developers focuses on planned plotted development with clear plot layouts and accessible road planning — designed for clarity, comfort and long-term residential potential.
Clearly structured plot layout for easy understanding — T1 to T29 on top, B1 to B26 at bottom.
Well-defined internal road planning shown in the official project plan with a 14'-9" wide central road.
Special corner plots with larger area — T29 (2068 Sqft) & B26 (1377 Sqft) as per the final plan.
Designed with a vision for comfortable residential development in Umraoli East, Palghar.
The final plan below is the authoritative source — 55 plots, standard 16×50 (800 Sqft), central road 14'-9" wide. Top 513'-4" • Bottom 403'-8" • Side 114'-9".
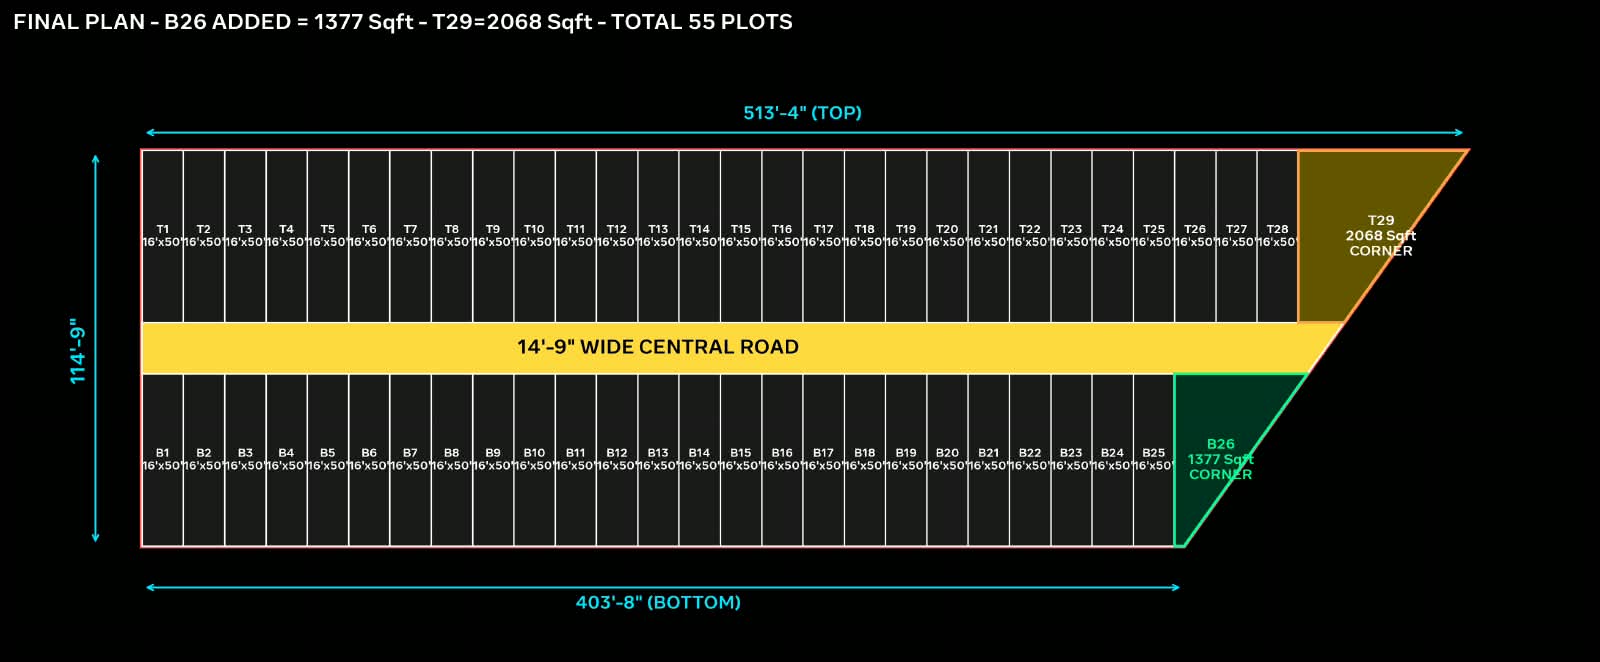 Drag to pan • Scroll / pinch to zoom • Click “View Full Naksha”
16 × 50
800 Sqft • Applicable to regular T & B series plots as per official plan.
2068 Sqft
Special larger corner plot on the top-side edge of the final plan.
1377 Sqft
Special corner plot on the bottom-side edge of the final plan.
We share exact plot details on enquiry — no assumptions, complete transparency.
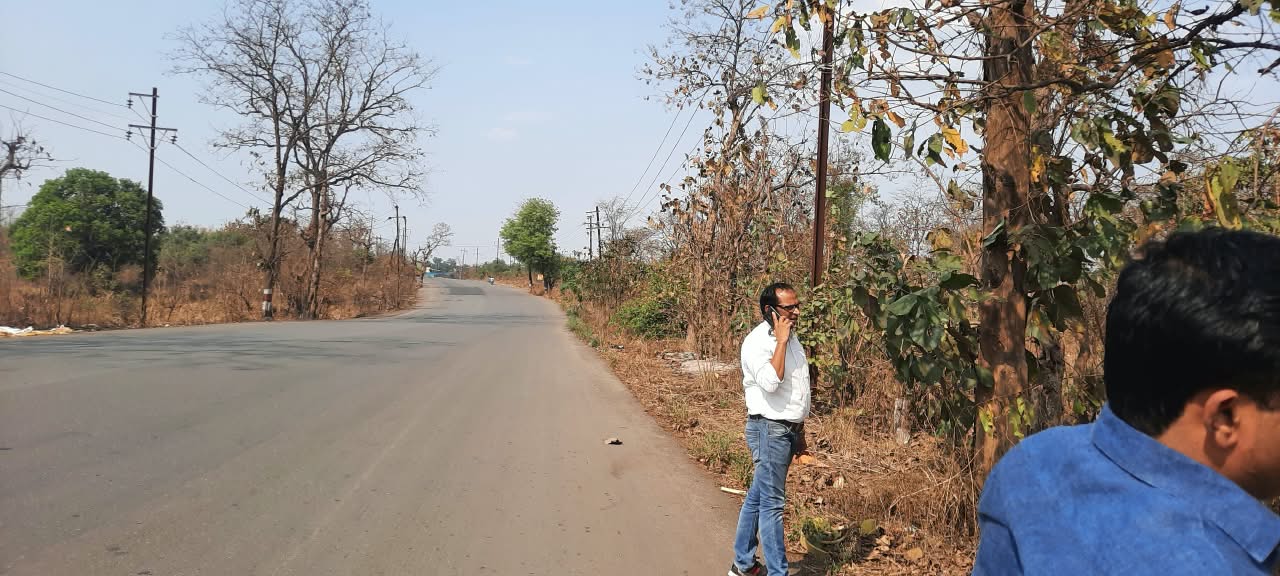 ★ Actual Site Photo
A growing residential belt with plotted-development potential. Contact us for the exact site location and visit planning.