◧
Planned Plot Arrangement
Two ordered rows — T1–T29 and B1–B26 — with uniform 16×50 standard plots for simple identification and selection.
═
Road Planning
A 14'-9" wide central road runs between the rows, as drawn in the official plan, giving each plot straightforward access.
◎
Plot Identification
Every plot is individually numbered on the naksha. Quote the T / B number on enquiry for an exact discussion.
⬣
Corner Plot Configuration
T29 (2068 Sqft) and B26 (1377 Sqft) occupy the tapered end — larger footprints suited to buyers seeking extra space.
✦
Development Vision
A clean, residential layout intent — plots sized for comfortable single-family homes in a growing Palghar belt.
⌂
Residential Potential
Standard 800 Sqft plots offer a practical canvas for future home construction as the area develops.
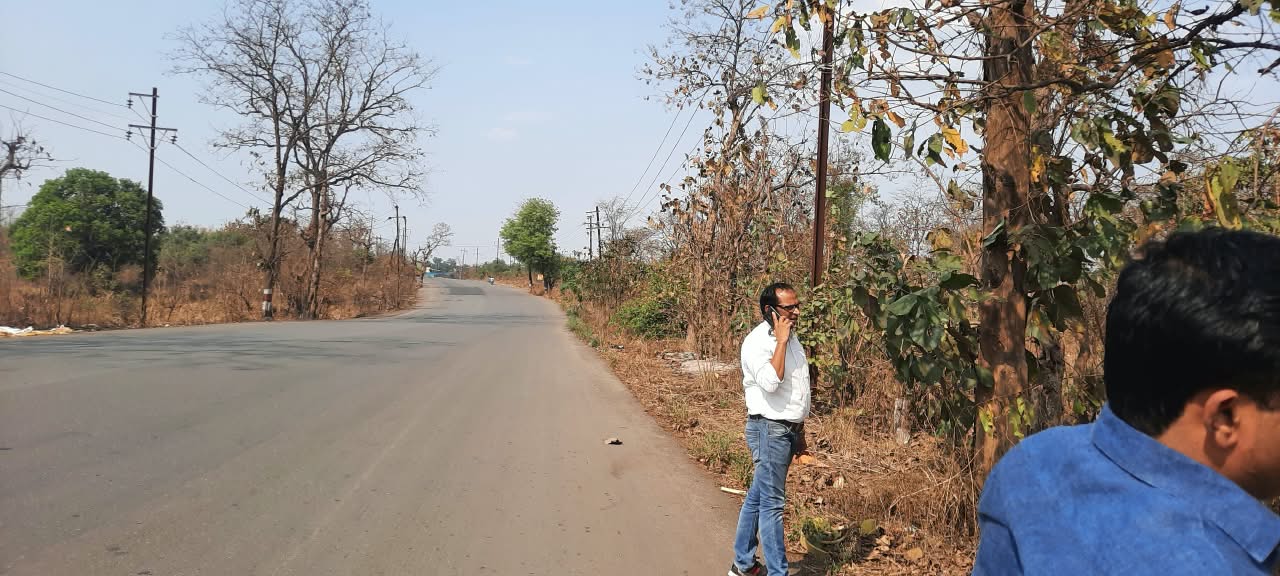 ★ Actual Site Photo — Project Vicinity
We do not claim amenities, approvals, or services that have not been confirmed. For price, availability, documentation or site-visit details, please enquire directly — we respond honestly on call / WhatsApp.
Get the verified project details
No brochure promises — only plan-based facts.