 Drag • Scroll / pinch to zoom
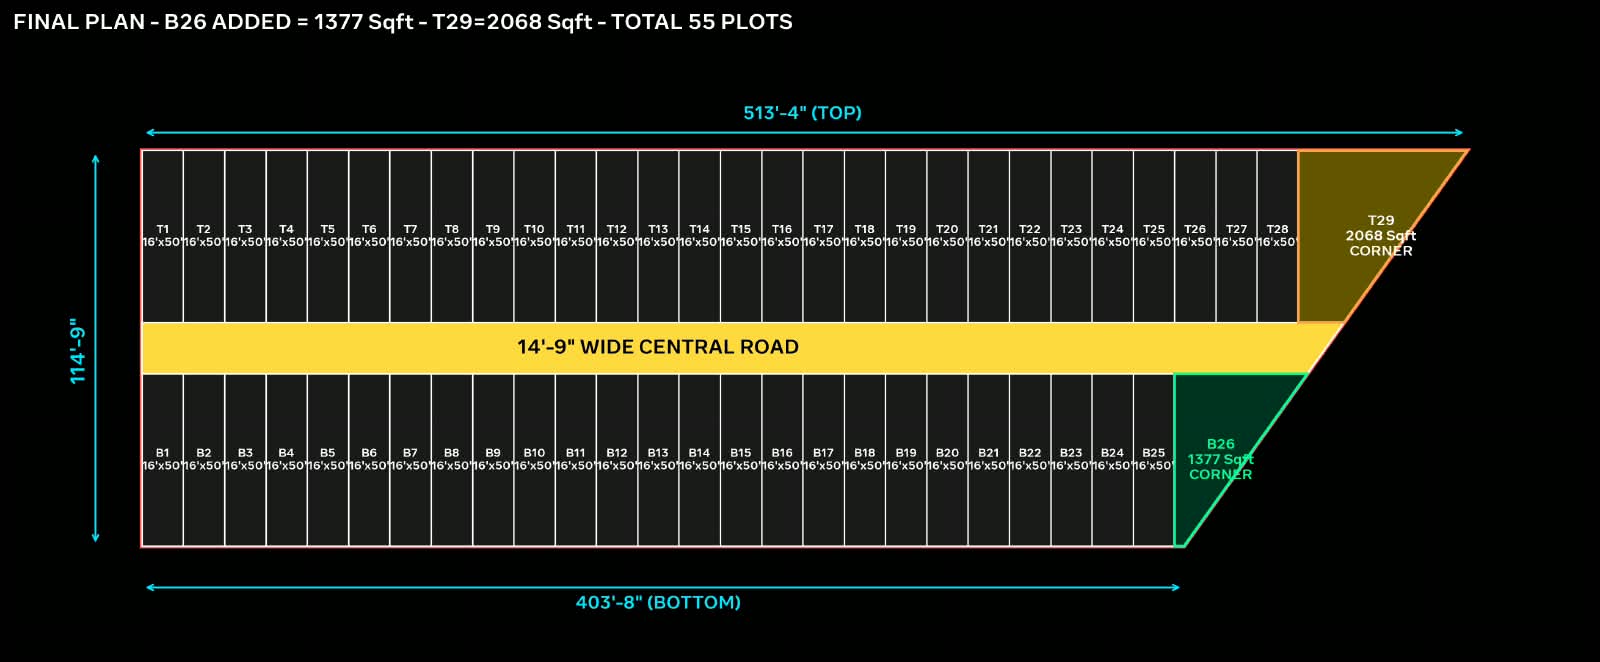
55 TotalTop T1–T29Bottom B1–B26Std 16×50 | 800 SqftT29 2068 CornerB26 1377 CornerRoad 14'-9"Top 513'-4"Bottom 403'-8"Side 114'-9"
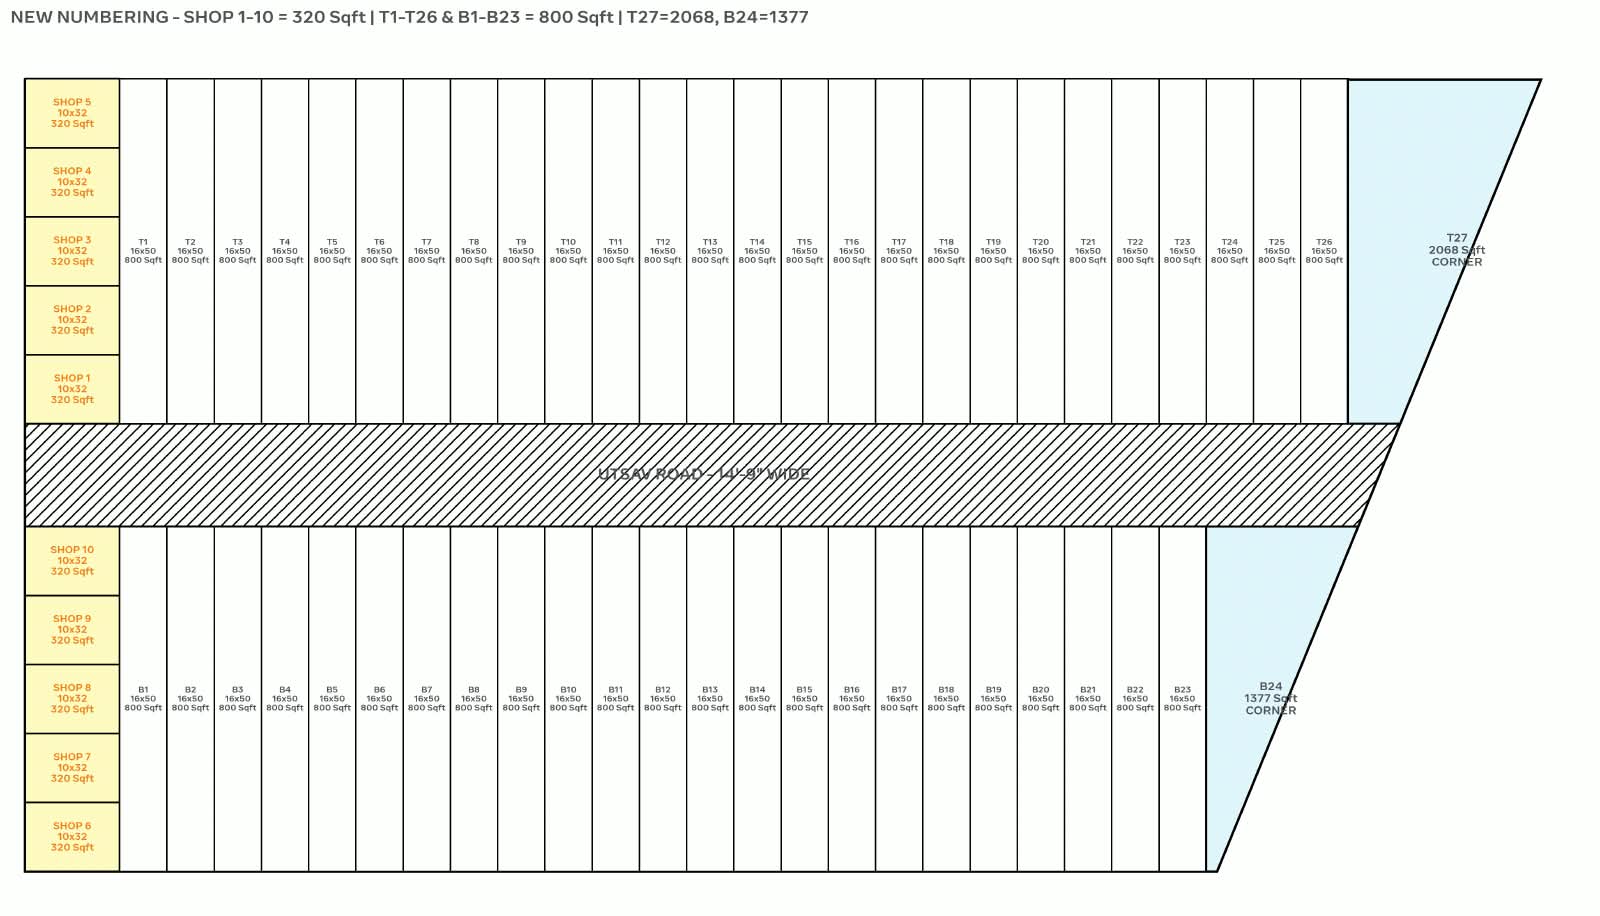 Earlier Numbering (Reference) — click to enlarge
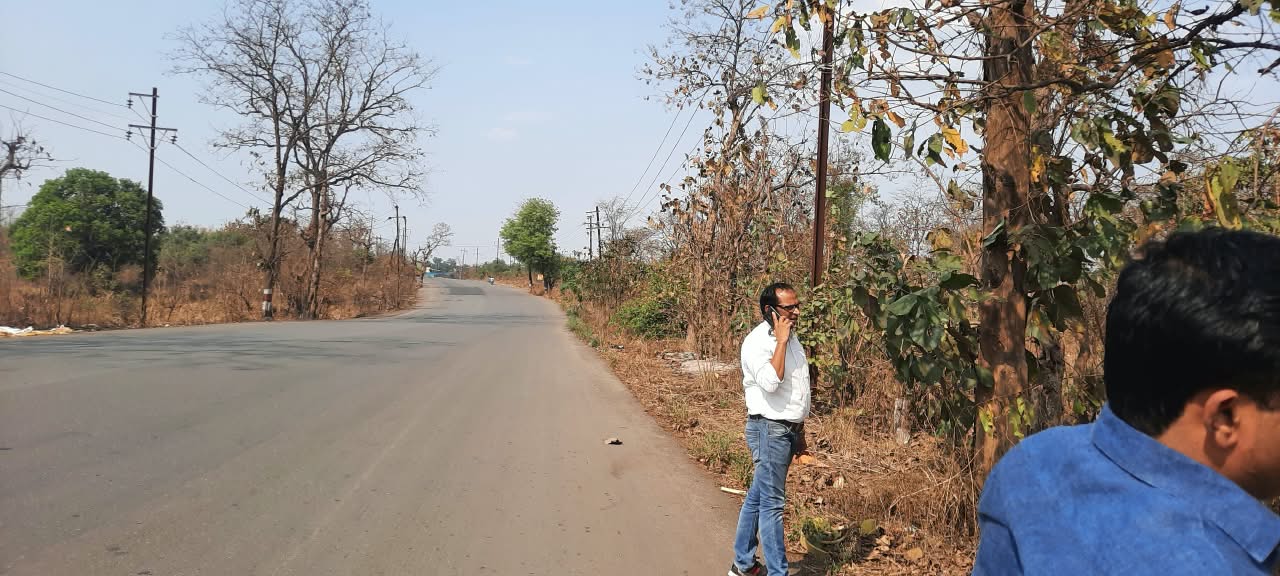 ★ Actual Site Photo — Project Vicinity
Reading the Plan
Top rowT1 to T29 — regular plots are 16×50 (800 Sqft); T29 at the tapered end is 2068 Sqft corner.
Bottom rowB1 to B26 — regular plots are 16×50 (800 Sqft); B26 at the tapered end is 1377 Sqft corner.
Central road14'-9" wide, running the full length between the two rows.
DimensionsTop edge 513'-4", bottom edge 403'-8", overall side 114'-9" as labelled on the drawing.
Earlier numbering (Shop 1–10, T27 2068, B24 1377) has been superseded by the Final Plan (T29 2068, B26 1377, 55 plots). The Final Plan is authoritative.
Ask About a Specific Plot
Mention T / B number — we reply on WhatsApp.